1315 Mossy Glade Road, Indian Trail, NC 28079
- $506,445
- 4
- BD
- 3
- BA
- 2,982
- SqFt







Listing courtesy of SM North Carolina Brokerage LLC. BansalMA@Stanleymartin.com
- List Price
- $506,445
- MLS#
- 4407238
- Status
- COMING SOON
- Days on Market
- 0
- Property Type
- Residential
- Architectural Style
- Traditional
- Year Built
- 2026
- Price Change
- ▼ $10,000 1784865048
- Bedrooms
- 4
- Bathrooms
- 3
- Full Baths
- 3
- Lot Size
- 7,405
- Lot Size Area
- 0.17
- Living Area
- 2,982
- Sq Ft Total
- 2982
- County
- Union
- Subdivision
- Fallbrook
- Special Conditions
- None
Property Description
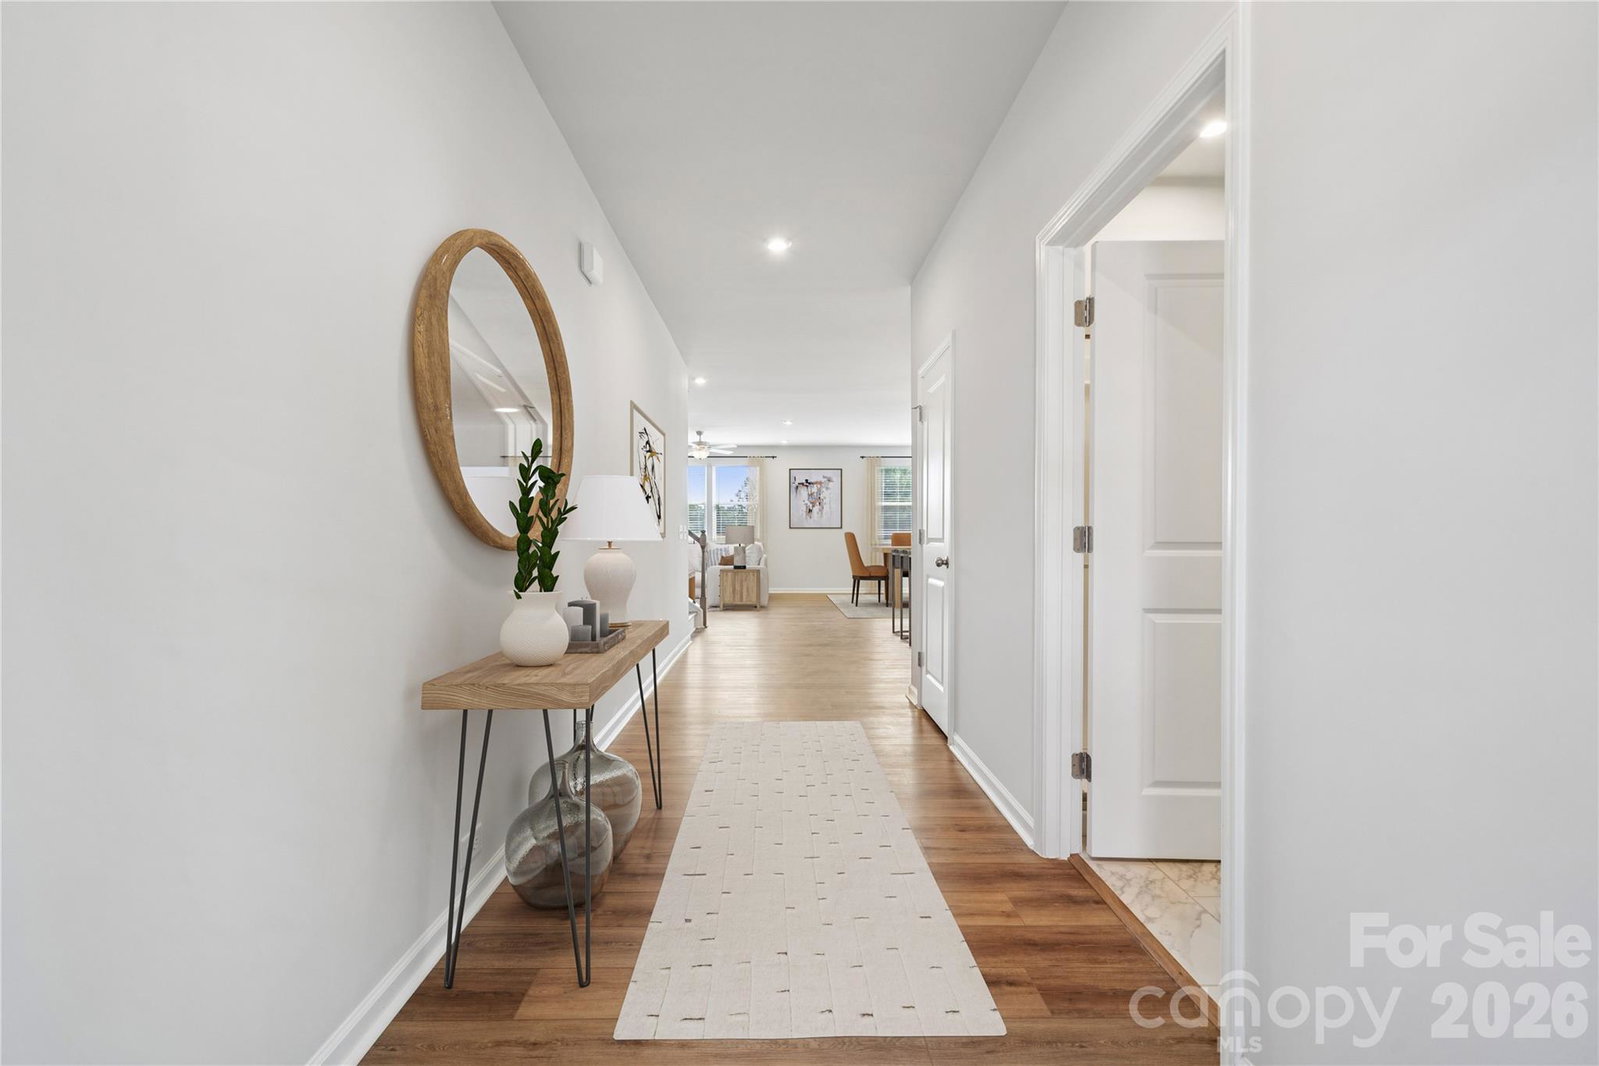
Experience this beautifully designed single family EASTON home offering 2,689 sq. ft. Perfectly blending suburban peace with ultimate convenience, this home offers easy commuting to Uptown Charlotte via Hwy 74 and I-485, plus quick access to local dining, and entertainment. This stunning home features a structural finished attic bedroom and versatile upper flex space. Main level boasts hard floors, a cozy fireplace, mudroom cubbies, and a kitchen with custom white cabinets, under-cabinet lighting, and stainless GE appliances. Relax in the primary suite located on the main floor with a raised tray ceiling and dual-vanity bath with shower seat. Standout outdoor living includes a premium screened patio with fan plus an open grill patio. Complete with the Living Connected smart package, CAT6, and 2" Faux wood blinds. Move-in ready luxury. Call today to secure your appointment!
/u.realgeeks.media/cheriwickham/Logo.png)
Additional Information
- Hoa Fee
- $80
- Hoa Fee Paid
- Monthly
- Community Features
- Cabana, Outdoor Pool, Playground, Pond, Sidewalks, Street Lights, Walking Trails
- Fireplace
- Yes
- Interior Features
- Built-in Features, Drop Zone, Entrance Foyer, Garden Tub, Kitchen Island, Open Floorplan, Storage, Walk-In Closet(s), Walk-In Pantry
- Floor Coverings
- Carpet, Tile, Vinyl
- Equipment
- Dishwasher, Disposal, Gas Range, Microwave, Plumbed For Ice Maker, Refrigerator, Tankless Water Heater
- Foundation
- Slab
- Main Level Rooms
- Dining Area, Family Room, Kitchen, Mud, Bedroom(s), Bathroom-Full, Flex Space
- Laundry Location
- Electric Dryer Hookup, Inside, Laundry Room, Sink, Upper Level
- Heating
- Forced Air, Natural Gas
- Water
- City
- Sewer
- Public Sewer
- Exterior Construction
- Fiber Cement, Stone Veneer, Vinyl
- Roof
- Architectural Shingle
- Parking
- Driveway, Attached Garage, Garage Door Opener, Garage Faces Front
- Driveway
- Concrete, Paved
- Elementary School
- Unspecified
- Middle School
- Unspecified
- High School
- Unspecified
- New Construction
- Yes
- Builder Name
- Stanley Martin Homes
- Total Property HLA
- 2982
Mortgage Calculator
“ Based on information submitted to the MLS GRID as of . All data is obtained from various sources and may not have been verified by broker or MLS GRID. Supplied Open House Information is subject to change without notice. All information should be independently reviewed and verified for accuracy. Some IDX listings have been excluded from this website. Properties may or may not be listed by the office/agent presenting the information © 2026 Canopy MLS as distributed by MLS GRID”

Last Updated: