4031 Langhorne Avenue, Charlotte, NC 28205
- $545,000
- 3
- BD
- 2
- BA
- 1,648
- SqFt




Listing courtesy of 5 Points Realty. tracy@tracygregg.com
- List Price
- $545,000
- MLS#
- 4407418
- Status
- ACTIVE
- Days on Market
- 5
- Property Type
- Residential
- Year Built
- 1951
- Bedrooms
- 3
- Bathrooms
- 2
- Full Baths
- 2
- Lot Size
- 13,721
- Lot Size Area
- 0.315
- Living Area
- 1,648
- Sq Ft Total
- 1648
- County
- Mecklenburg
- Subdivision
- Medford Acres
- Special Conditions
- None
Property Description
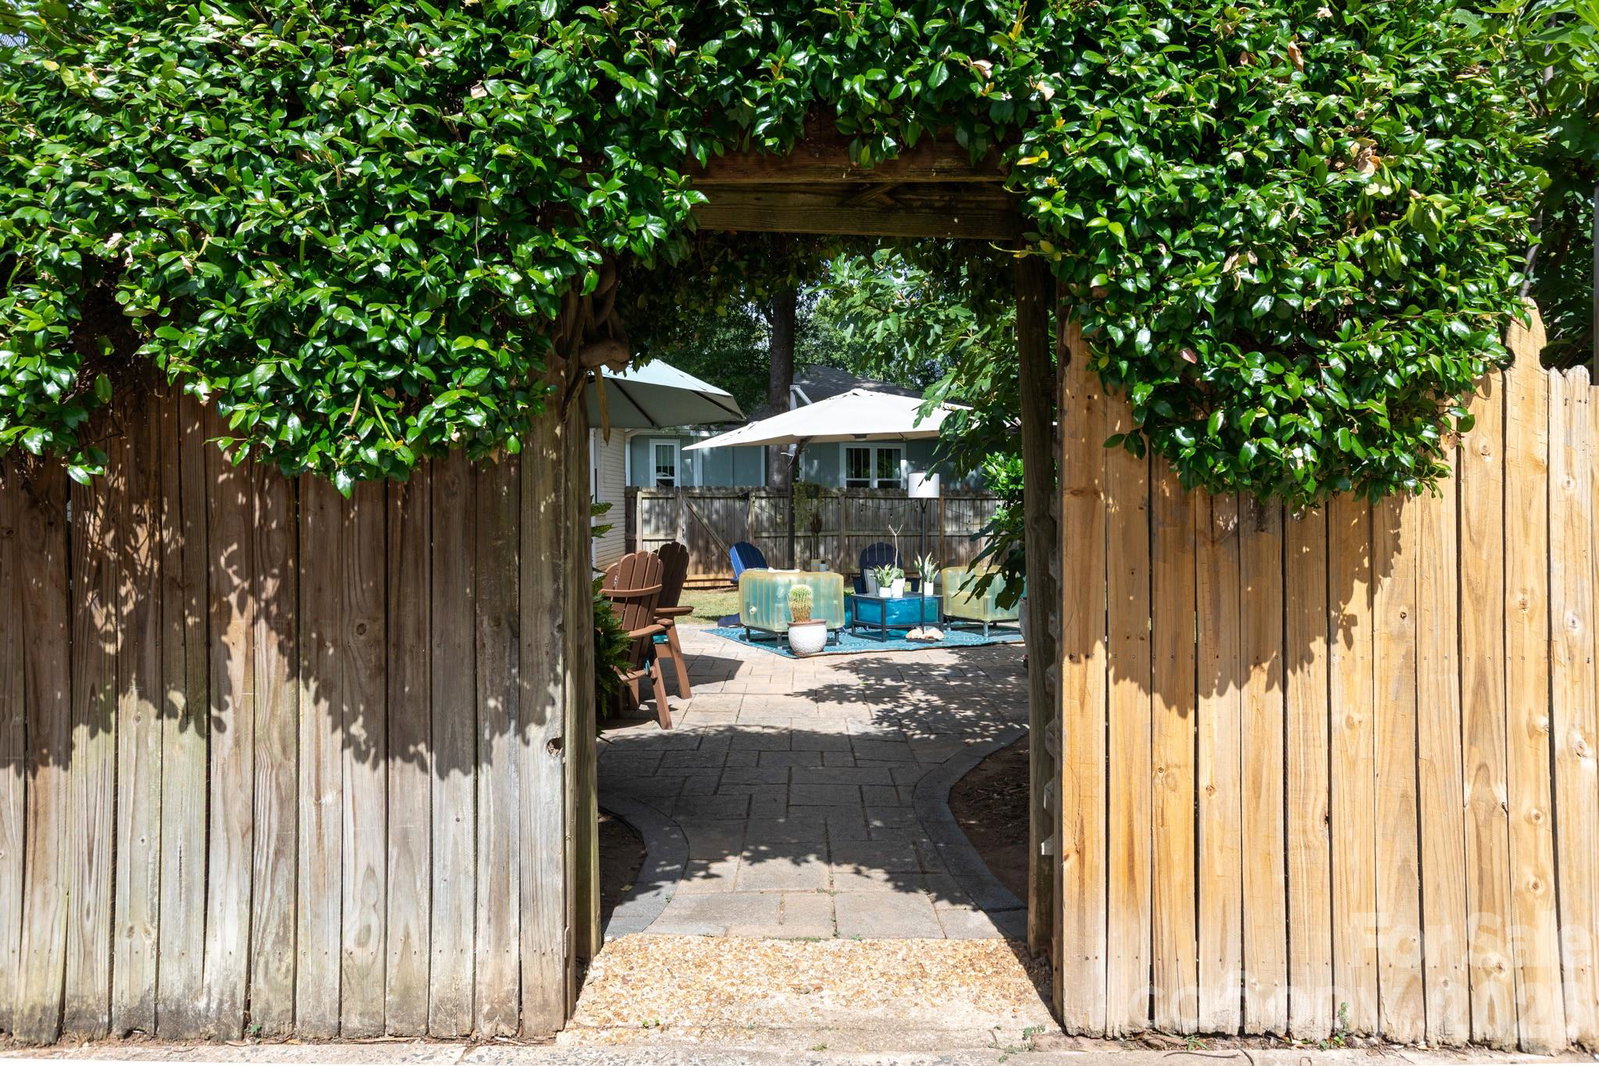
Nestled in the highly sought-after Medford Acres neighborhood, this charming cottage offers the perfect blend of peaceful living and unbeatable convenience. Surrounded by mature trees on a quiet street, you'll enjoy a tranquil setting just minutes from some of Charlotte's most popular destinations. Filled with character, the home features timeless details such as built-in dining room shelving and a cozy fireplace in the primary bedroom. French doors from the primary suite open directly to the gorgeous fenced backyard, providing easy access to enjoy your private outdoor retreat as well as quick access for your four-legged family members. The spacious kitchen is designed for everyday living, offering a walk-in pantry with a convenient drop zone and plenty of space for a breakfast table. The light-filled living room flows seamlessly into the dining room and kitchen, creating an ideal layout for entertaining while preserving the charm and distinction of separate living spaces. The location is hard to beat, with easy access to Independence Boulevard for a quick commute to Uptown or Matthews. You'll also be just minutes from Plaza Midwood, NoDa, the Evergreen Nature Preserve, and an array of local restaurants, shopping, and entertainment via the Central Avenue Corridor. Notable updates: AC 2021, Tankless gas water heater 2021, Bosch dishwasher 2023, Minka Aire ceiling fans throughout the home.
/u.realgeeks.media/cheriwickham/Logo.png)
Additional Information
- Fireplace
- Yes
- Floor Coverings
- Tile, Wood
- Equipment
- Dishwasher, Disposal, Electric Range, Microwave, Refrigerator
- Foundation
- Crawl Space
- Main Level Rooms
- Primary Bedroom, Kitchen, Dining Room, Living Room, Bedroom(s), Bedroom(s)
- Laundry Location
- Laundry Room
- Heating
- Central, Forced Air, Natural Gas
- Water
- City
- Sewer
- Public Sewer
- Exterior Construction
- Brick Partial, Wood
- Roof
- Architectural Shingle
- Parking
- Detached Garage
- Driveway
- Concrete, Paved
- Elementary School
- Merry Oaks
- Middle School
- Eastway
- High School
- Garinger
- Total Property HLA
- 1648
- Master on Main Level
- Yes
Mortgage Calculator
“ Based on information submitted to the MLS GRID as of . All data is obtained from various sources and may not have been verified by broker or MLS GRID. Supplied Open House Information is subject to change without notice. All information should be independently reviewed and verified for accuracy. Some IDX listings have been excluded from this website. Properties may or may not be listed by the office/agent presenting the information © 2026 Canopy MLS as distributed by MLS GRID”

Last Updated: