39650 Rosebay Court, Indian Land, SC 29707
- $705,000
- 3
- BD
- 4
- BA
- 2,903
- SqFt




Listing courtesy of ERA Live Moore. listedbyjeanette@gmail.com
- List Price
- $705,000
- MLS#
- 4408071
- Status
- ACTIVE
- Days on Market
- 28
- Property Type
- Residential
- Year Built
- 2007
- Bedrooms
- 3
- Bathrooms
- 4
- Full Baths
- 3
- Half Baths
- 1
- Lot Size
- 8,712
- Lot Size Area
- 0.2
- Living Area
- 2,903
- Sq Ft Total
- 2903
- County
- Lancaster
- Subdivision
- Sun City Carolina Lakes
- Special Conditions
- None
- Waterfront Features
- Boat Slip Community, Paddlesport Launch Site - Community
Property Description
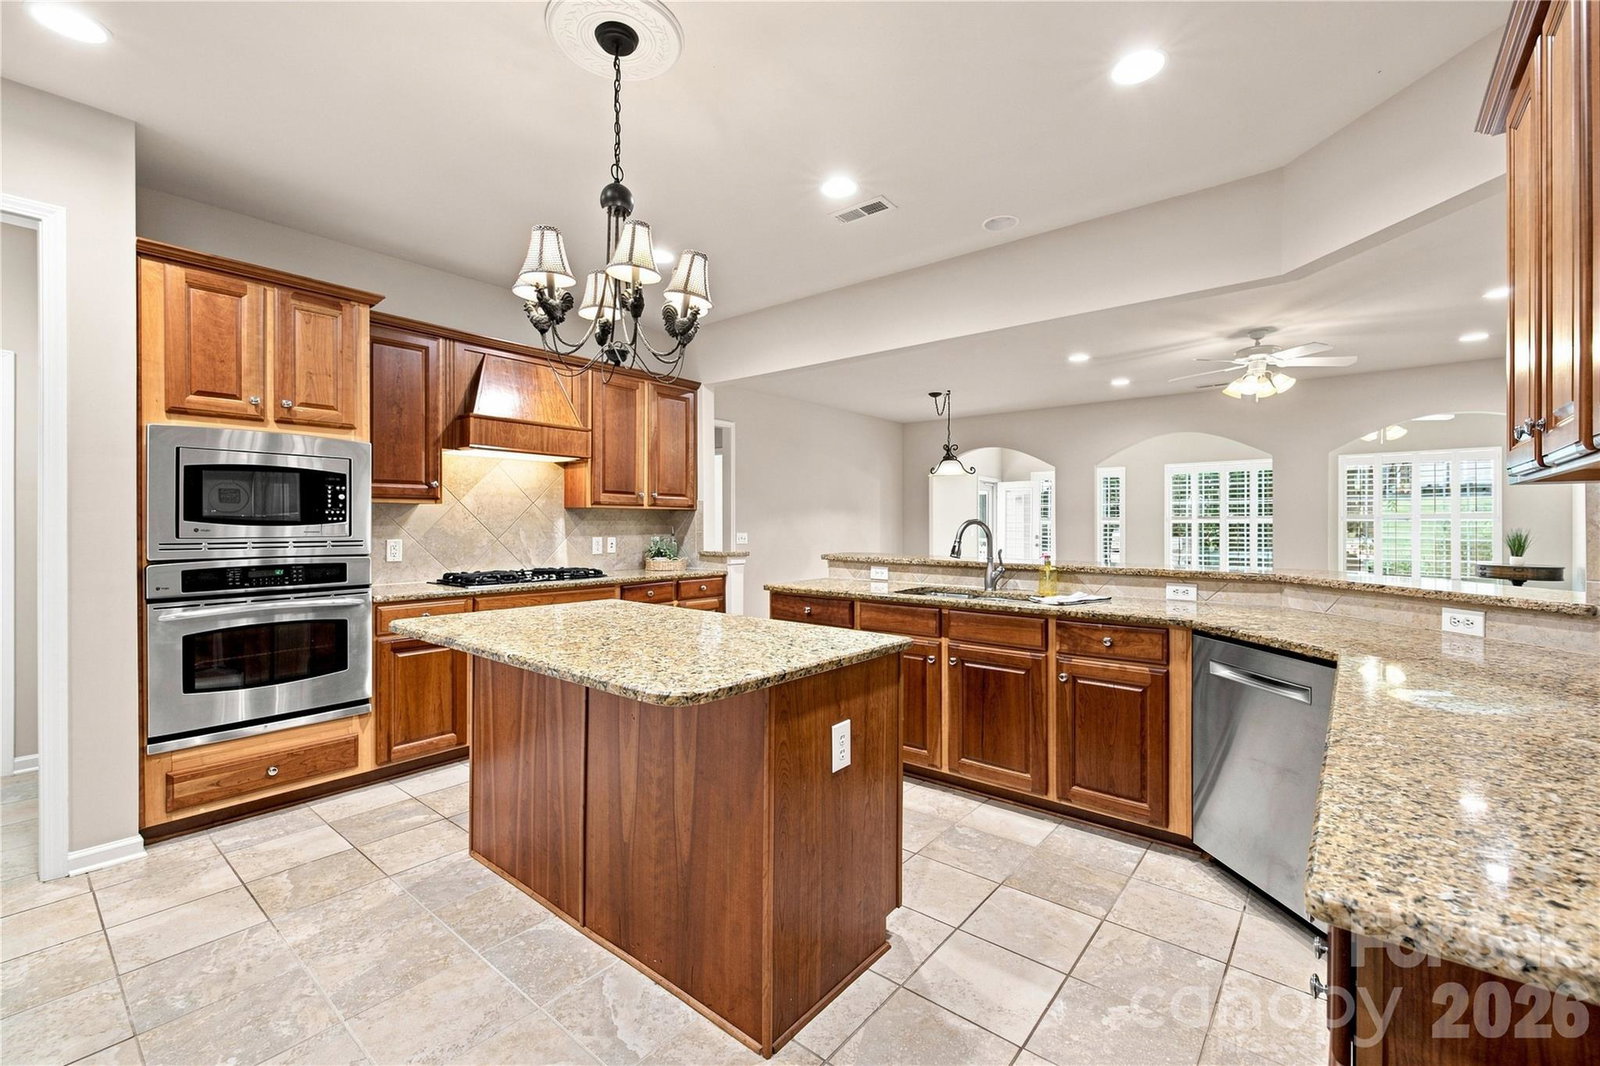
Tucked away on a quiet, double cul-de-sac street in Sun City Carolina Lakes, this stunning stone-front home offers your own private resort. The beautifully landscaped backyard features a covered pergola with hanging swings, a natural gas fire pit, a built-in natural gas grill, and a peaceful water fountain all framed by towering, mature trees for ultimate privacy. Inside, a bright sunroom captures morning light and flows seamlessly into a great room complete with built-ins, recessed lighting, and a warm gas log fireplace. The central kitchen is a chef's dream, boasting a center island, breakfast bar, abundance of cabinetry, and a huge walk-in pantry. Perfect for guests, a completely separate wing hosts two spacious bedrooms, each with their own private en-suite bath. Unwind in the primary retreat featuring custom window shutters and a spa-like bath with a soaking tub and walk-in shower. Effortless maintenance is covered by a full irrigation system with drip lines. All this is just a quick golf cart ride away from world-class 55+ amenities, including two clubhouses, indoor/outdoor pools, pickleball, fitness center, and a premier 18-hole golf course.
/u.realgeeks.media/cheriwickham/Logo.png)
Additional Information
- Hoa Fee
- $321
- Hoa Fee Paid
- Monthly
- Community Features
- Fifty Five and Older, Dog Park, Fitness Center, Golf, Hot Tub, Indoor Pool, Lake Access, Outdoor Pool, Pickleball, Playground, Putting Green, Recreation Area, Sidewalks, Street Lights, Tennis Court(s), Walking Trails
- Fireplace
- Yes
- Interior Features
- Attic Stairs Pulldown, Breakfast Bar, Built-in Features, Entrance Foyer, Garden Tub, Kitchen Island, Open Floorplan, Pantry, Split Bedroom, Walk-In Closet(s), Walk-In Pantry
- Floor Coverings
- Carpet, Wood
- Equipment
- Dishwasher, Disposal, Dryer, Electric Oven, Exhaust Hood, Gas Cooktop, Gas Water Heater, Microwave, Refrigerator, Wall Oven, Washer/Dryer
- Foundation
- Slab
- Main Level Rooms
- Living Room, Dining Room, Kitchen, Family Room, Sunroom, Primary Bedroom, Bathroom-Full, Bathroom-Half, Bedroom(s), Bathroom-Full, Bedroom(s), Laundry
- Laundry Location
- Utility Room
- Heating
- Forced Air, Natural Gas
- Water
- County Water
- Sewer
- County Sewer
- Exterior Features
- In-Ground Irrigation, Lawn Maintenance
- Exterior Construction
- Stone, Vinyl
- Roof
- Architectural Shingle
- Parking
- Attached Garage
- Driveway
- Concrete, Paved
- Lot Description
- Wooded
- Elementary School
- Unspecified
- Middle School
- Unspecified
- High School
- Unspecified
- Zoning
- PDD
- Builder Name
- Pulte
- Total Property HLA
- 2903
- Master on Main Level
- Yes
Mortgage Calculator
“ Based on information submitted to the MLS GRID as of . All data is obtained from various sources and may not have been verified by broker or MLS GRID. Supplied Open House Information is subject to change without notice. All information should be independently reviewed and verified for accuracy. Some IDX listings have been excluded from this website. Properties may or may not be listed by the office/agent presenting the information © 2026 Canopy MLS as distributed by MLS GRID”

Last Updated: