19115 Youngblood W Road, Charlotte, NC 28278
- $1,500,000
- 4
- BD
- 6
- BA
- 5,158
- SqFt




Listing courtesy of RE/MAX Executive. brian@thebelchergroup.com
- List Price
- $1,500,000
- MLS#
- 4409218
- Status
- COMING SOON
- Days on Market
- 0
- Property Type
- Residential
- Architectural Style
- Transitional
- Year Built
- 2013
- Bedrooms
- 4
- Bathrooms
- 6
- Full Baths
- 4
- Half Baths
- 2
- Lot Size
- 25,700
- Lot Size Area
- 0.59
- Living Area
- 5,158
- Sq Ft Total
- 5158
- County
- Mecklenburg
- Subdivision
- The Palisades
- Special Conditions
- None
- Waterfront Features
- None
Property Description
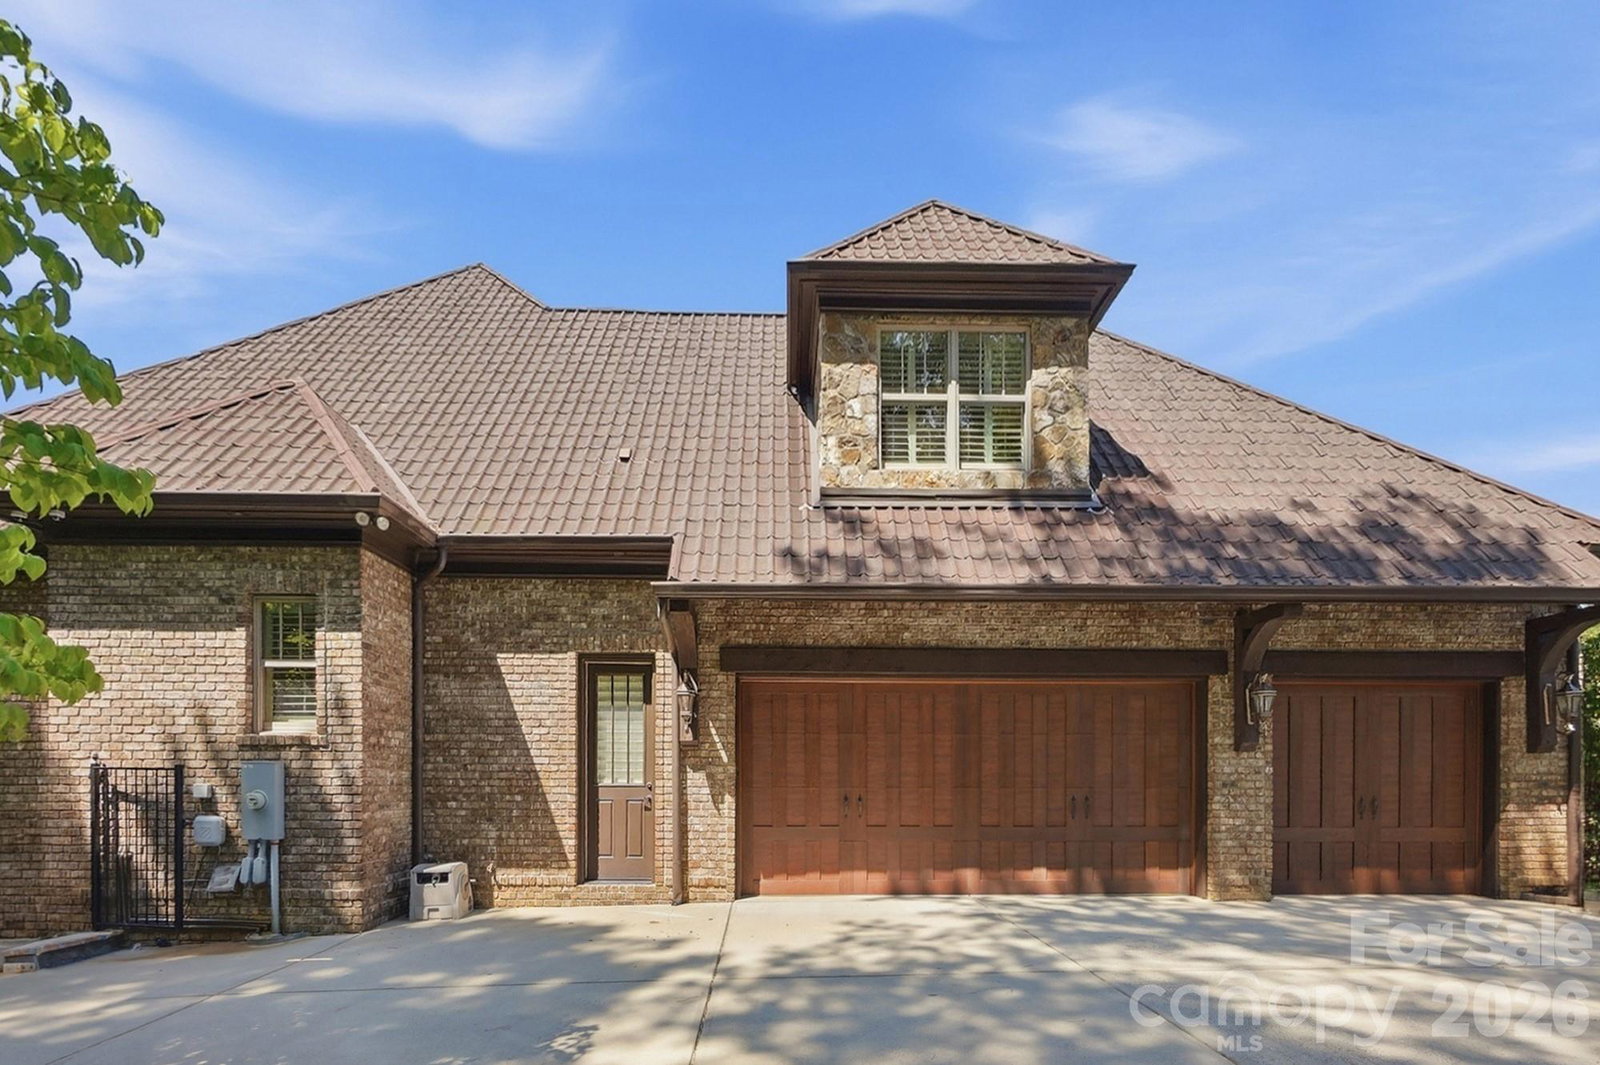
Welcome to an extraordinary custom-built estate tucked behind a private gated entrance! Thoughtfully designed with timeless elegance and exceptional craftsmanship, this stunning residence offers 4 spacious bedrooms, 4 full baths, 2 half baths and a finished rec room in the basement designed for both everyday living and unforgettable entertaining. This home offers two luxurious primary suites on the main level, providing unmatched flexibility for multigenerational living, extended guests, or a private owner's retreat. The heart of the home is an impressive chef's kitchen featuring generous prep space, abundant custom cabinetry, and an open layout perfect for gathering with family and friends. The kitchen opens to a great room with coffered ceiling and fireplace offering the perfect space for gathering with family and friends A convenient main-level laundry room and drop zone enhances everyday functionality. Upstairs, you'll find a spacious bonus room featuring a charming arched pet or child pass-through to a small play/pet room, two generous size secondary bedrooms, two full baths and a laundry closet offering privacy and comfort for family or guests. The finished basement expands the home's living space with a large recreation room anchored by a cozy fireplace and wet bar, making it the perfect place for movie nights, game days, or entertaining, a half bath with laundry hookup and two oversized storage areas that provide exceptional space for seasonal décor, hobbies, or future expansion. Step outside to your own private retreat where an expansive patio, and upper level terrace create the ideal setting for al fresco dining and year-round entertaining. The 3 car side-load garage provides plenty of space for private parking and additional storage. Located in The Ranch at The Palisades, residents enjoy access to resort-style amenities that include walking trails, pools, tennis, fitness facilities, and more—all just minutes from shopping, dining, and Uptown Charlotte. This is luxury living at its finest.
/u.realgeeks.media/cheriwickham/Logo.png)
Additional Information
- Hoa Fee
- $706
- Hoa Fee Paid
- Quarterly
- Community Features
- Clubhouse, Fitness Center, Game Court, Outdoor Pool, Playground, Tennis Court(s), Walking Trails
- Fireplace
- Yes
- Interior Features
- Breakfast Bar, Entrance Foyer, Kitchen Island, Walk-In Closet(s)
- Floor Coverings
- Carpet, Hardwood, Tile
- Equipment
- Dishwasher, Disposal, Exhaust Hood, Gas Range, Gas Water Heater, Microwave, Refrigerator, Washer/Dryer
- Foundation
- Basement
- Main Level Rooms
- Primary Bedroom, Primary Bedroom, Bathroom-Full, Bathroom-Full, Kitchen, Dining Area, Great Room, Laundry, Bathroom-Half
- Laundry Location
- In Basement, Laundry Closet, Laundry Room, Main Level, Upper Level
- Heating
- Central, Forced Air, Natural Gas
- Water
- City
- Sewer
- Public Sewer
- Exterior Construction
- Brick Full, Stone
- Parking
- Attached Garage, Garage Faces Side
- Driveway
- Concrete, Paved
- Elementary School
- Palisades Park
- Middle School
- Southwest
- High School
- Palisades
- Total Property HLA
- 5158
- Master on Main Level
- Yes
Mortgage Calculator
“ Based on information submitted to the MLS GRID as of . All data is obtained from various sources and may not have been verified by broker or MLS GRID. Supplied Open House Information is subject to change without notice. All information should be independently reviewed and verified for accuracy. Some IDX listings have been excluded from this website. Properties may or may not be listed by the office/agent presenting the information © 2026 Canopy MLS as distributed by MLS GRID”

Last Updated: