3015 Queensdale Drive, Monroe, NC 28110
- $315,000
- 3
- BD
- 3
- BA
- 1,411
- SqFt






Listing courtesy of EXP Realty LLC Ballantyne. 704-604-5952
- List Price
- $315,000
- MLS#
- 4411863
- Status
- COMING SOON
- Days on Market
- 0
- Property Type
- Residential
- Architectural Style
- Traditional
- Year Built
- 2001
- Bedrooms
- 3
- Bathrooms
- 3
- Full Baths
- 2
- Half Baths
- 1
- Lot Size
- 10,018
- Lot Size Area
- 0.23
- Living Area
- 1,411
- Sq Ft Total
- 1411
- County
- Union
- Subdivision
- Brekonridge
- Special Conditions
- None
Property Description
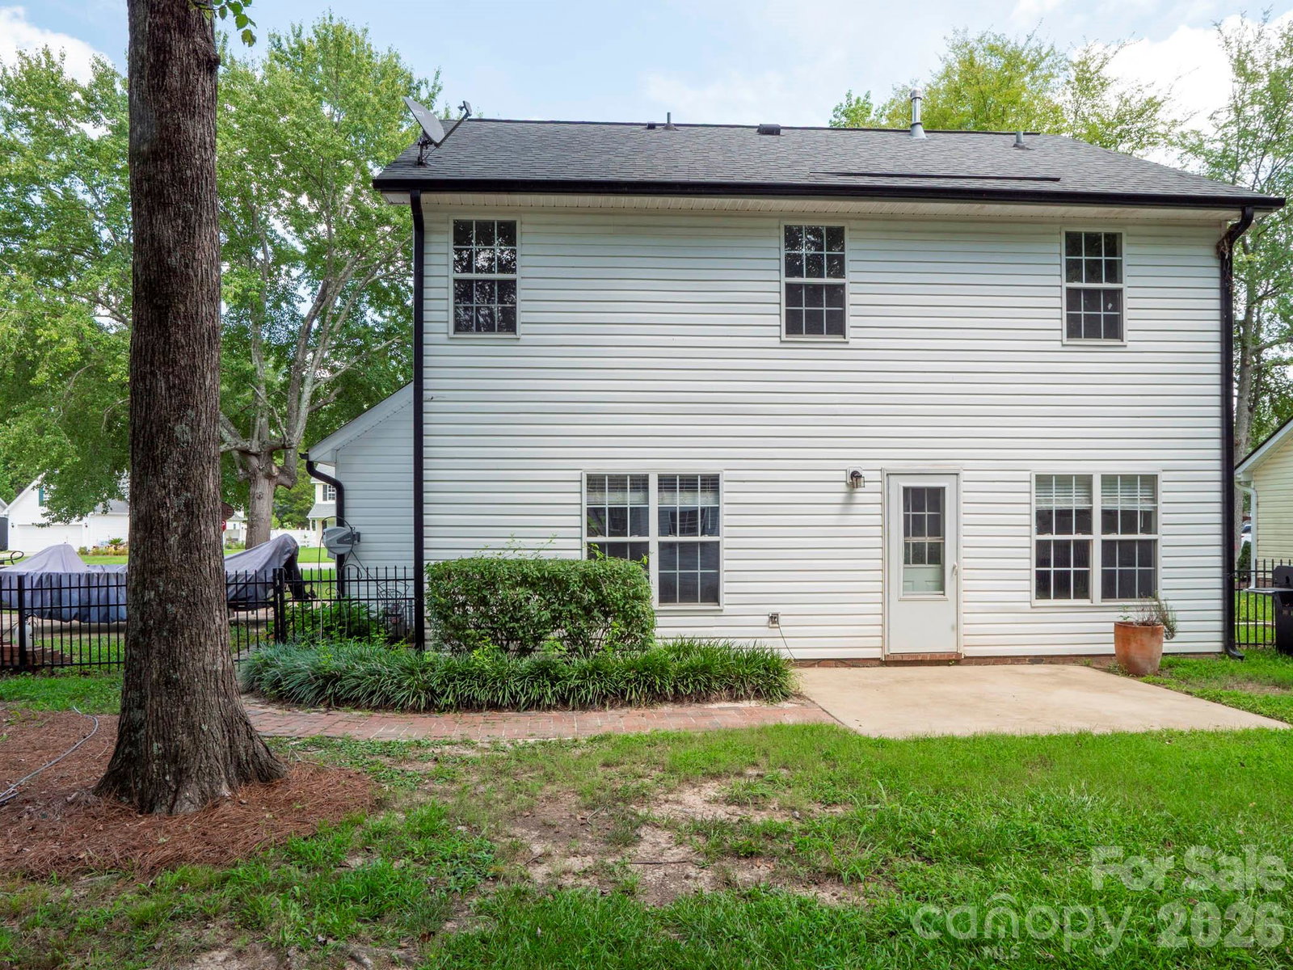
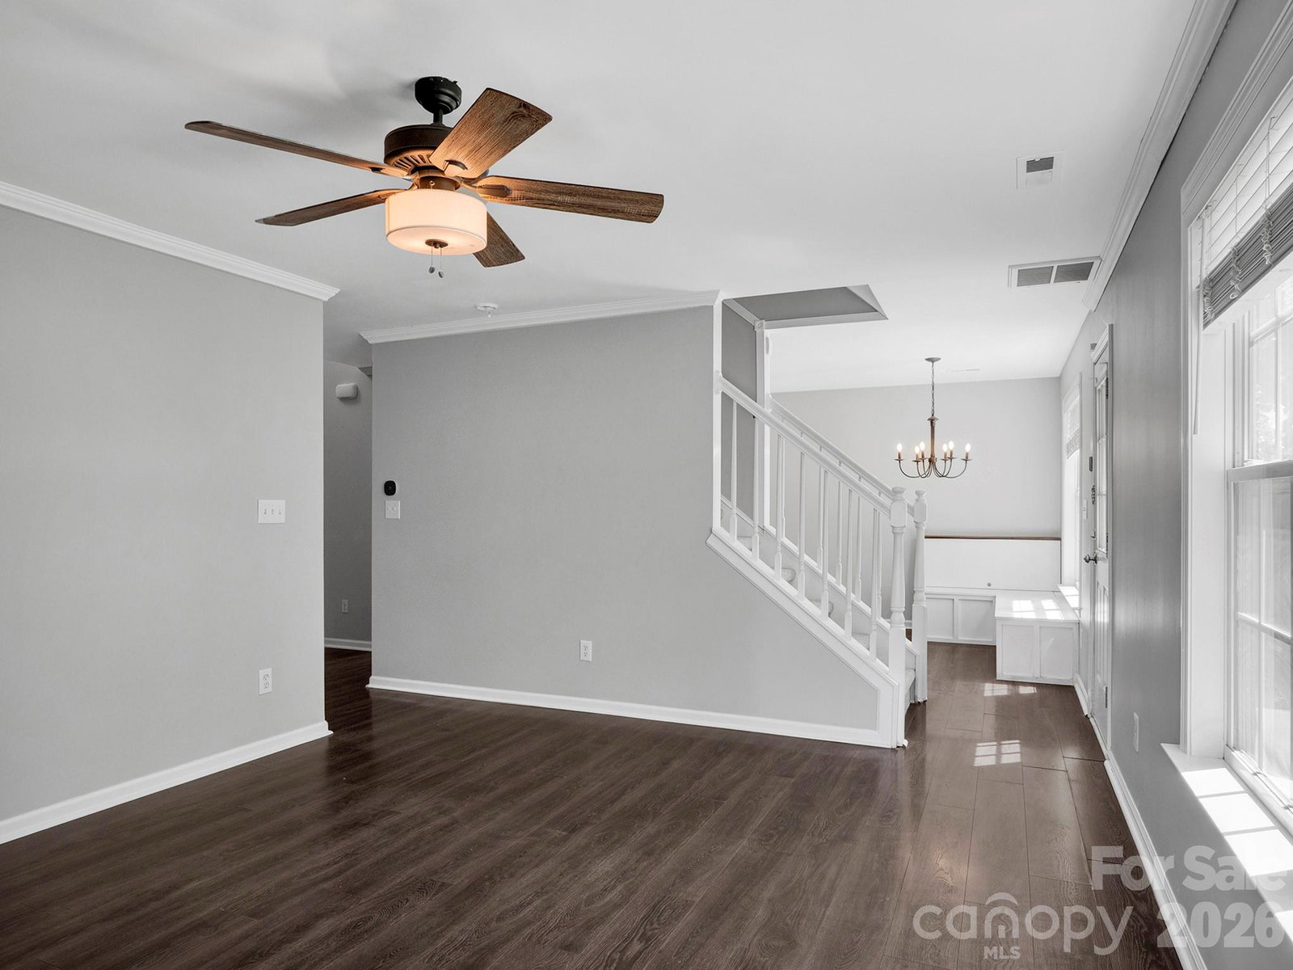
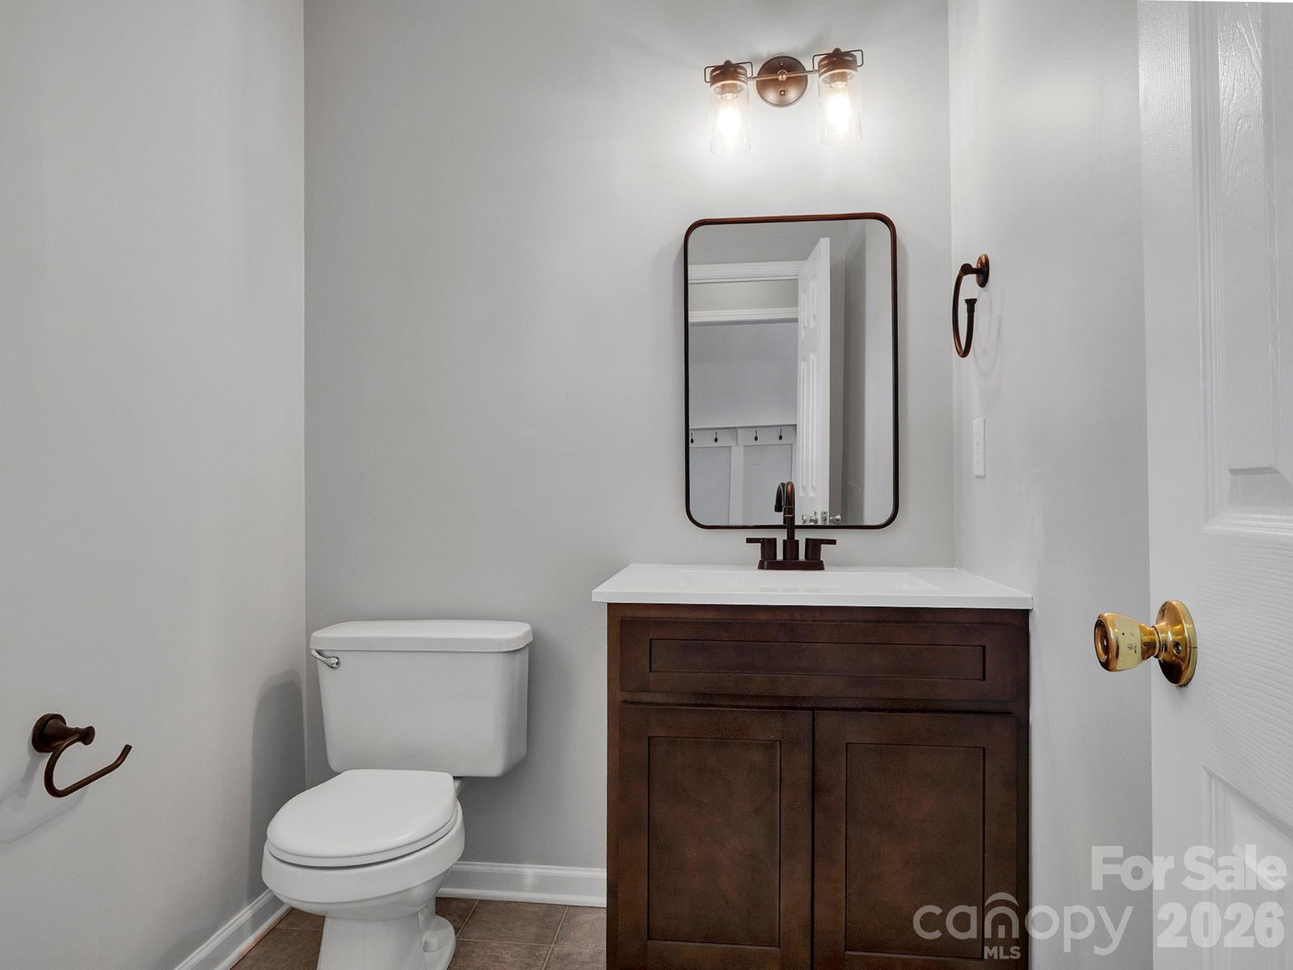
Welcome to 3015 Queensdale Drive! This charming 3-bedroom, 2.5-bath home is tucked away on a corner lot in the established Brekonridge community with the added bonus of no HOA. Recent updates include all new paint on the interior and new carpet. The main level offers a comfortable family room, spacious kitchen and dining area, pantry, and convenient half bath. Upstairs, the primary suite features a tray ceiling, walk-in closet, and private bath with garden tub, along with two additional bedrooms, a full bath, and upper-level laundry. Outside, enjoy a fenced backyard with patio and plenty of room to relax, entertain, or play. A detached workshop/storage building with electricity and built-in cabinetry provides valuable additional space for hobbies, projects, or storage. The home also offers an attached garage and driveway parking. Conveniently located in Monroe with easy access to shopping, dining, and everyday necessities, this home offers space, flexibility, and a great opportunity to make it your own.
/u.realgeeks.media/cheriwickham/Logo.png)
Additional Information
- Interior Features
- Attic Stairs Pulldown, Garden Tub, Pantry, Walk-In Closet(s)
- Floor Coverings
- Carpet, Laminate, Vinyl
- Equipment
- Dishwasher, Electric Oven, Electric Range, Exhaust Fan, Gas Water Heater, Plumbed For Ice Maker
- Foundation
- Slab
- Main Level Rooms
- Bathroom-Half, Breakfast, Family Room, Kitchen
- Laundry Location
- Electric Dryer Hookup, Upper Level, Washer Hookup
- Heating
- Forced Air, Natural Gas
- Water
- City
- Sewer
- Public Sewer
- Exterior Construction
- Vinyl
- Roof
- Architectural Shingle
- Parking
- Driveway
- Driveway
- Concrete, Paved
- Lot Description
- Corner Lot, Cul-De-Sac, Private
- Elementary School
- Porter Ridge
- Middle School
- Piedmont
- High School
- Piedmont
- Zoning
- AQ5
- Total Property HLA
- 1411
Mortgage Calculator
“ Based on information submitted to the MLS GRID as of . All data is obtained from various sources and may not have been verified by broker or MLS GRID. Supplied Open House Information is subject to change without notice. All information should be independently reviewed and verified for accuracy. Some IDX listings have been excluded from this website. Properties may or may not be listed by the office/agent presenting the information © 2026 Canopy MLS as distributed by MLS GRID”

Last Updated: