705 Saddlebred Lane, Locust, NC 28097
- $412,500
- 5
- BD
- 3
- BA
- 2,567
- SqFt




Listing courtesy of Corcoran HM Properties. briannarussell@corcoranhmproperties.com
- List Price
- $412,500
- MLS#
- 4412416
- Status
- ACTIVE
- Days on Market
- 31
- Property Type
- Residential
- Year Built
- 2021
- Bedrooms
- 5
- Bathrooms
- 3
- Full Baths
- 3
- Lot Size
- 9,583
- Lot Size Area
- 0.22
- Living Area
- 2,567
- Sq Ft Total
- 2567
- County
- Stanly
- Subdivision
- Crossroads
- Special Conditions
- None
Property Description
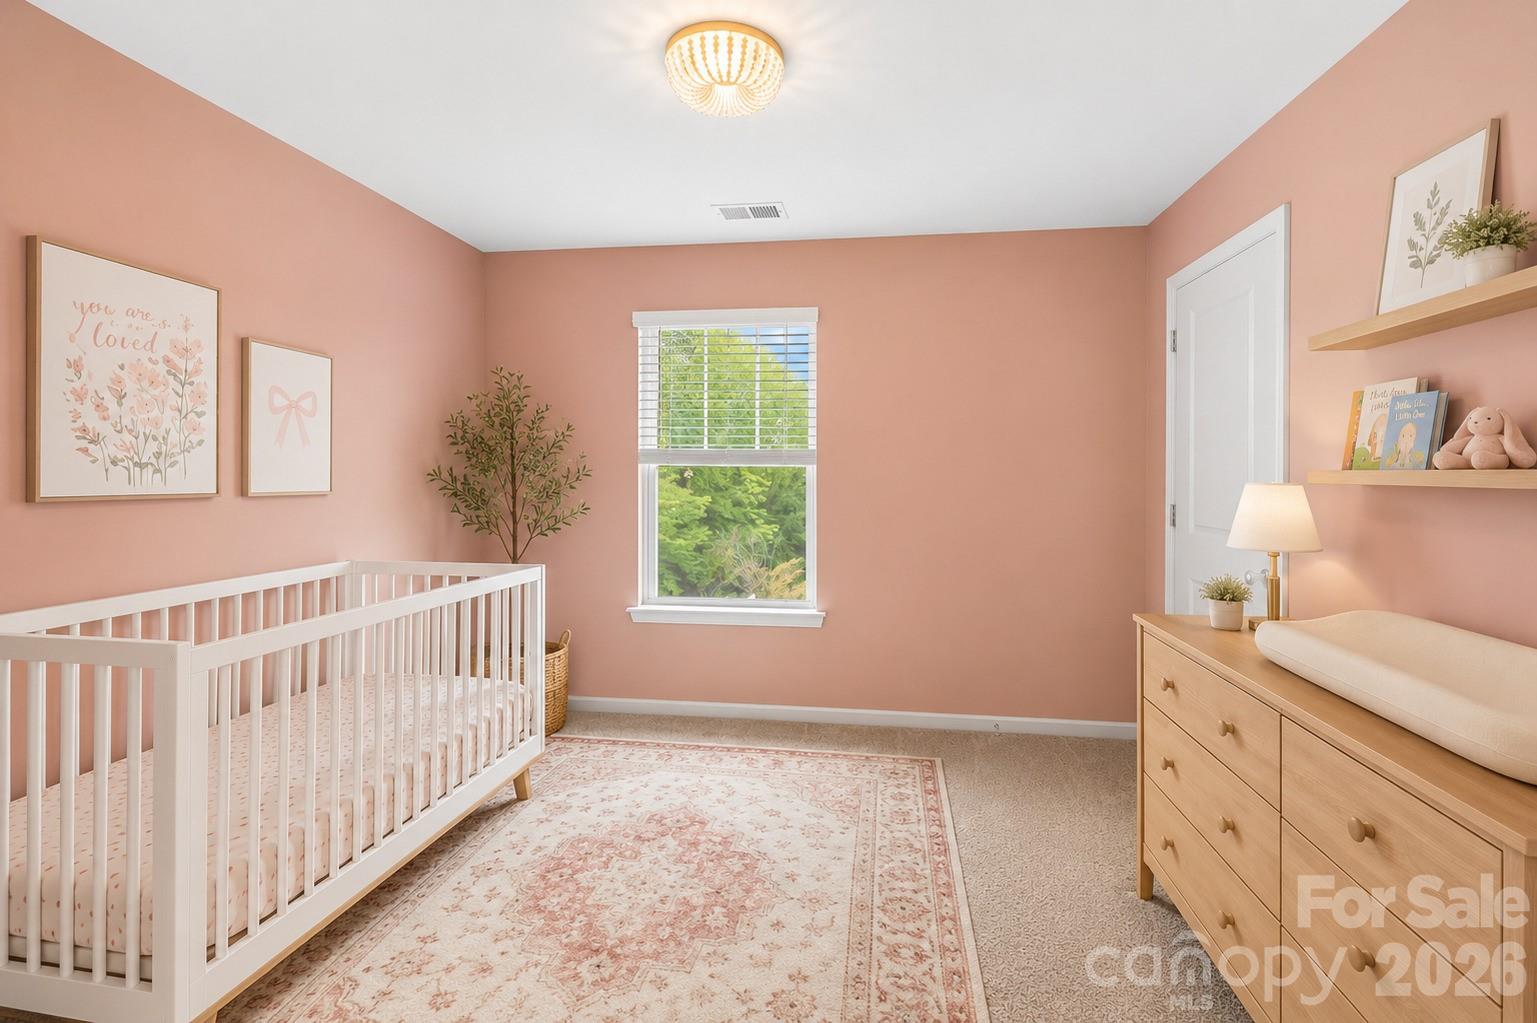
Welcome to 705 Saddlebread Lane. Situated on a premium homesite backing to a tranquil pond, this property offers the privacy that's increasingly hard to find in newer construction communities. Enjoy a fully fenced backyard with an extended patio, raised garden beds, and unobstructed views- creating an ideal setting for entertaining, relaxing, or simply enjoying the outdoors. Inside, you'll find 5 bedrooms, 3 full bathrooms, and a dedicated home office, offering a flexible floor plan designed to accommodate a variety of needs. The primary suite features a beautifully renovated bath with a retiled walk-in shower, while the garage has been enhanced with custom hex lighting and additional storage for added functionality. Recent improvements include luxury vinyl plank flooring throughout the upstairs main living areas, fresh interior paint, updated light fixtures, a custom fireplace mantel, and upgraded kitchen appliances. All appliances convey, making this home truly move-in ready. Residents enjoy access to community amenities including a pool, walking trails, and a playground- all while being able to come home to one of the neighborhood's most desirable backyard settings.
/u.realgeeks.media/cheriwickham/Logo.png)
Additional Information
- Hoa Fee
- $243
- Hoa Fee Paid
- Quarterly
- Community Features
- Cabana, Outdoor Pool, Playground, Pond, Sidewalks, Walking Trails
- Fireplace
- Yes
- Interior Features
- Attic Stairs Pulldown, Breakfast Bar, Open Floorplan, Pantry, Storage, Walk-In Closet(s), Walk-In Pantry
- Equipment
- Dishwasher, Induction Cooktop, Microwave, Refrigerator
- Foundation
- Slab
- Main Level Rooms
- Office, Living Room, Kitchen, Dining Area, Bedroom(s), Bathroom-Full
- Laundry Location
- Laundry Room
- Heating
- Electric, Forced Air
- Water
- County Water
- Sewer
- County Sewer
- Exterior Construction
- Stone Veneer, Vinyl
- Parking
- Driveway, Attached Garage
- Driveway
- Concrete, Paved
- Elementary School
- Unspecified
- Middle School
- Unspecified
- High School
- Unspecified
- Total Property HLA
- 2567
Mortgage Calculator
“ Based on information submitted to the MLS GRID as of . All data is obtained from various sources and may not have been verified by broker or MLS GRID. Supplied Open House Information is subject to change without notice. All information should be independently reviewed and verified for accuracy. Some IDX listings have been excluded from this website. Properties may or may not be listed by the office/agent presenting the information © 2026 Canopy MLS as distributed by MLS GRID”

Last Updated: