Share this with your friends


(704) 288-6876
Real Estate Company
1001 Heritage Acres Drive, Weddington, NC 28104
- $994,900
- 3
- BD
- 4
- BA
- 3,582
- SqFt






Listing courtesy of Savvy + Co Real Estate. Stacy@GalanteGrp.com
- List Price
- $994,900
- MLS#
- 4414833
- Status
- ACTIVE
- Days on Market
- 68
- Property Type
- Residential
- Year Built
- 2007
- Price Change
- ▼ $100 1788293423
- Bedrooms
- 3
- Bathrooms
- 4
- Full Baths
- 3
- Half Baths
- 1
- Lot Size
- 40,075
- Lot Size Area
- 0.92
- Living Area
- 3,582
- Sq Ft Total
- 3582
- County
- Union
- Subdivision
- Weddington Heritage
- Special Conditions
- None
Property Description
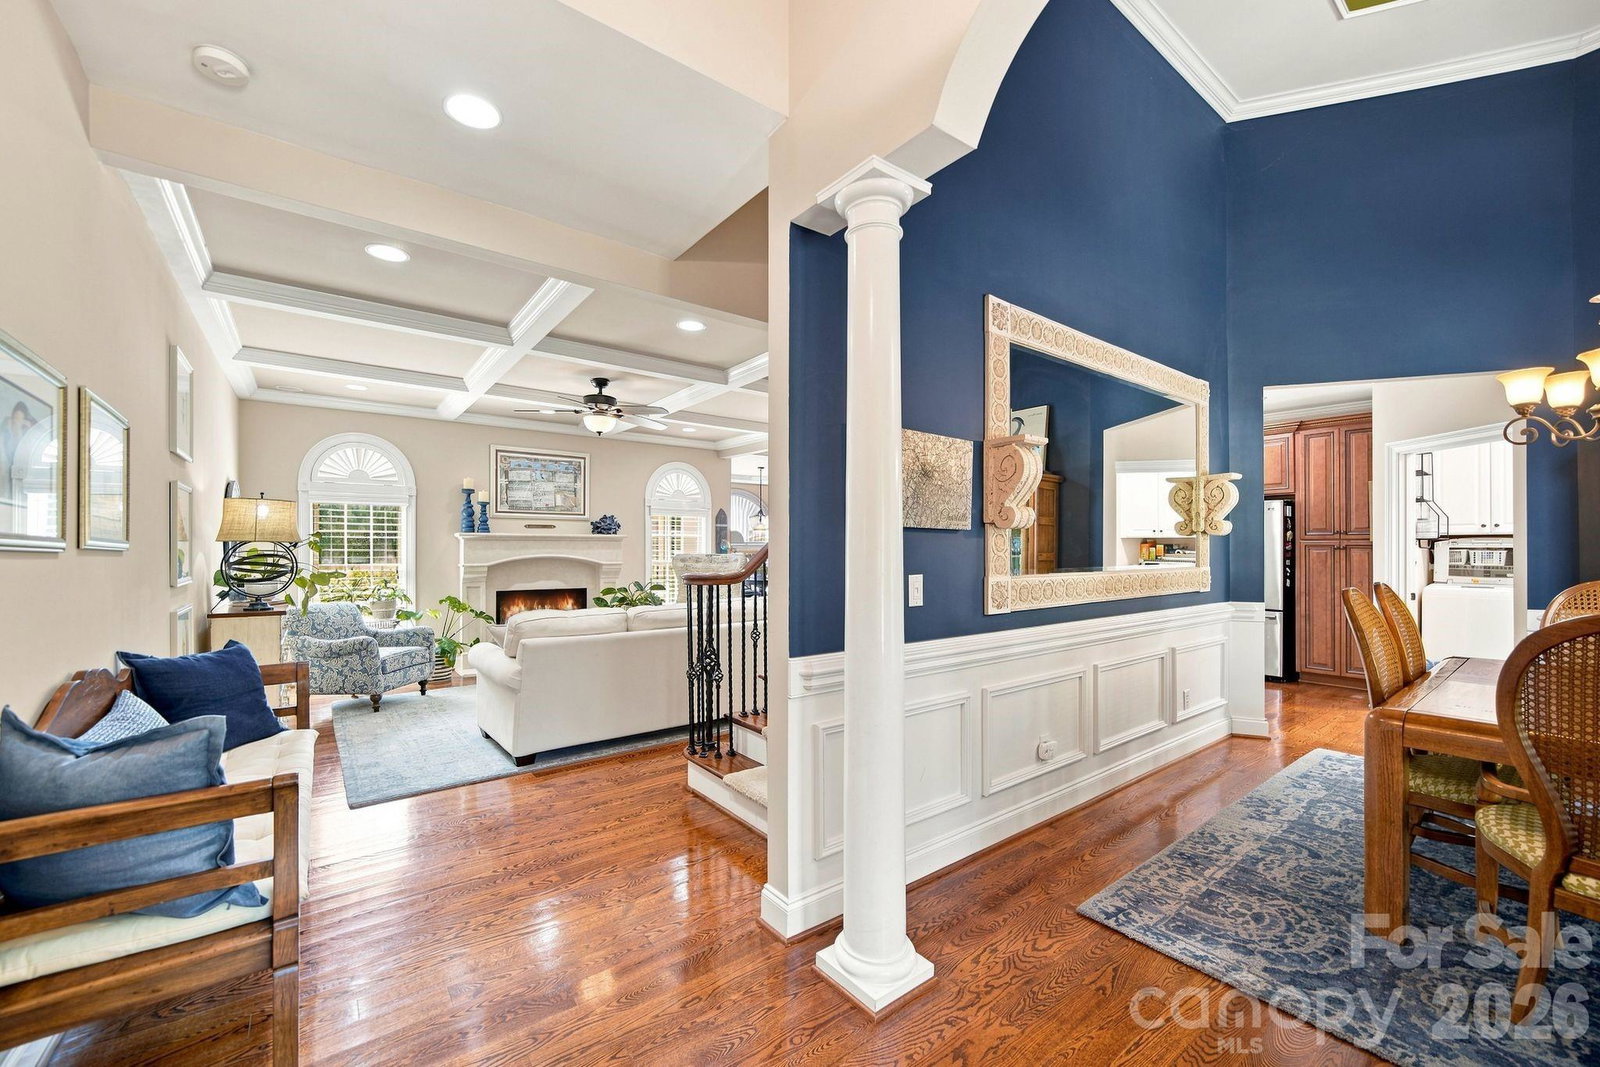
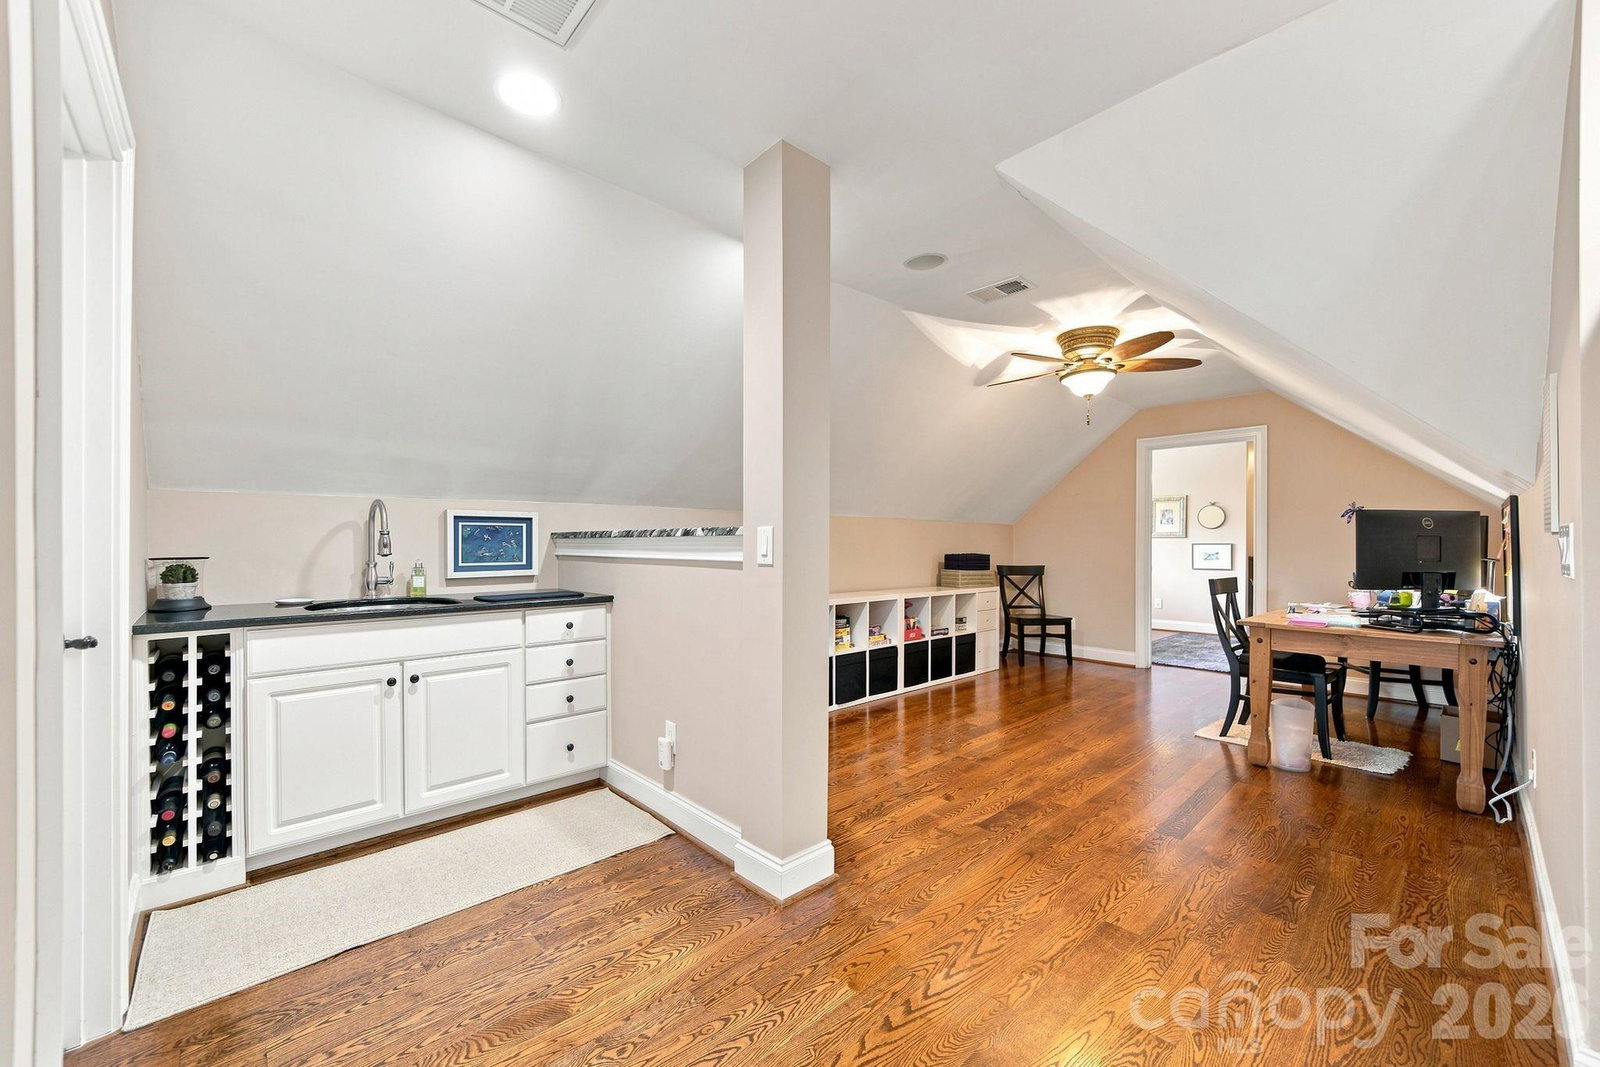
Nearly an acre, a resort-style pool, and exceptional flexible living space in Weddington, all for under $1 million! Set on a beautifully landscaped .92-acre corner lot surrounded by mature trees, this stately all-brick home offers 3,680 square feet of beautifully designed living space and a backyard made for both entertaining and unwinding. The outdoor retreat features an in-ground pool with a waterfall, palm trees, a fire pit, and a convenient poolside half bath, creating a private setting that feels like a getaway at home. Inside, the main-level primary suite offers a sitting area, tray ceilings, a spa-inspired bath with a soaking tub and separate shower, and a walk-in closet with custom shelving. The kitchen features high-end stainless steel appliances and opens to a spacious casual dining area and inviting living room with fireplace, creating an easy flow for everyday living and entertaining. A formal dining room with a dramatic 14-foot ceiling adds architectural impact, while two additional bedrooms, a full hall bath, and a laundry room complete the main level. Upstairs, two additional rooms with closets, a full bath, wet bar, and spacious flex area offer exceptional versatility for home offices, media or game rooms, fitness space, creative studios, or hobbies. An oversized three-car garage with built-in cabinetry and sink provides outstanding storage and workspace. With mature landscaping, generous indoor and outdoor living areas, and a private pool setting, this distinctive Weddington home offers a rare combination of space, flexibility, privacy, and lifestyle.
/u.realgeeks.media/cheriwickham/Logo.png)
Additional Information
- Hoa Fee
- $272
- Hoa Fee Paid
- Annually
- Fireplace
- Yes
- Interior Features
- Attic Stairs Pulldown, Attic Walk In, Breakfast Bar, Built-in Features, Garden Tub, Pantry, Split Bedroom, Storage, Walk-In Closet(s), Wet Bar
- Equipment
- Dishwasher, Disposal, Double Oven, Exhaust Hood, Gas Cooktop, Gas Water Heater, Plumbed For Ice Maker
- Foundation
- Crawl Space
- Main Level Rooms
- Primary Bedroom, Living Room, Kitchen, Bathroom-Full, Bedroom(s), Bedroom(s), Bathroom-Half, Bathroom-Full
- Laundry Location
- Electric Dryer Hookup, Laundry Room, Main Level
- Heating
- Forced Air, Heat Pump, Natural Gas, Zoned
- Water
- County Water
- Sewer
- Septic Installed
- Exterior Features
- Fire Pit, In-Ground Irrigation
- Exterior Construction
- Brick Full
- Roof
- Architectural Shingle
- Parking
- Driveway, Attached Garage, Garage Door Opener, Garage Faces Side, Keypad Entry
- Driveway
- Concrete, Paved
- Lot Description
- Corner Lot
- Elementary School
- Antioch
- Middle School
- Weddington
- High School
- Weddington
- Zoning
- AM6
- Total Property HLA
- 3582
- Master on Main Level
- Yes
How much is your home worth?
...get instant property value now!
Mortgage Calculator
“ Based on information submitted to the MLS GRID as of . All data is obtained from various sources and may not have been verified by broker or MLS GRID. Supplied Open House Information is subject to change without notice. All information should be independently reviewed and verified for accuracy. Some IDX listings have been excluded from this website. Properties may or may not be listed by the office/agent presenting the information © 2026 Canopy MLS as distributed by MLS GRID”

Last Updated: