708 King Fredrick Sw Lane, Concord, NC 28027
- $565,000
- 4
- BD
- 3
- BA
- 2,618
- SqFt




Listing courtesy of True North Realty. Maureen.sellingrealestatedreams@gmail.com
- List Price
- $565,000
- MLS#
- 4419658
- Status
- ACTIVE
- Days on Market
- 2
- Property Type
- Residential
- Year Built
- 2004
- Bedrooms
- 4
- Bathrooms
- 3
- Full Baths
- 2
- Half Baths
- 1
- Lot Size
- 12,632
- Lot Size Area
- 0.29
- Living Area
- 2,618
- Sq Ft Total
- 2618
- County
- Cabarrus
- Subdivision
- Morris Glen
- Special Conditions
- None
- Dom
- Yes
Property Description
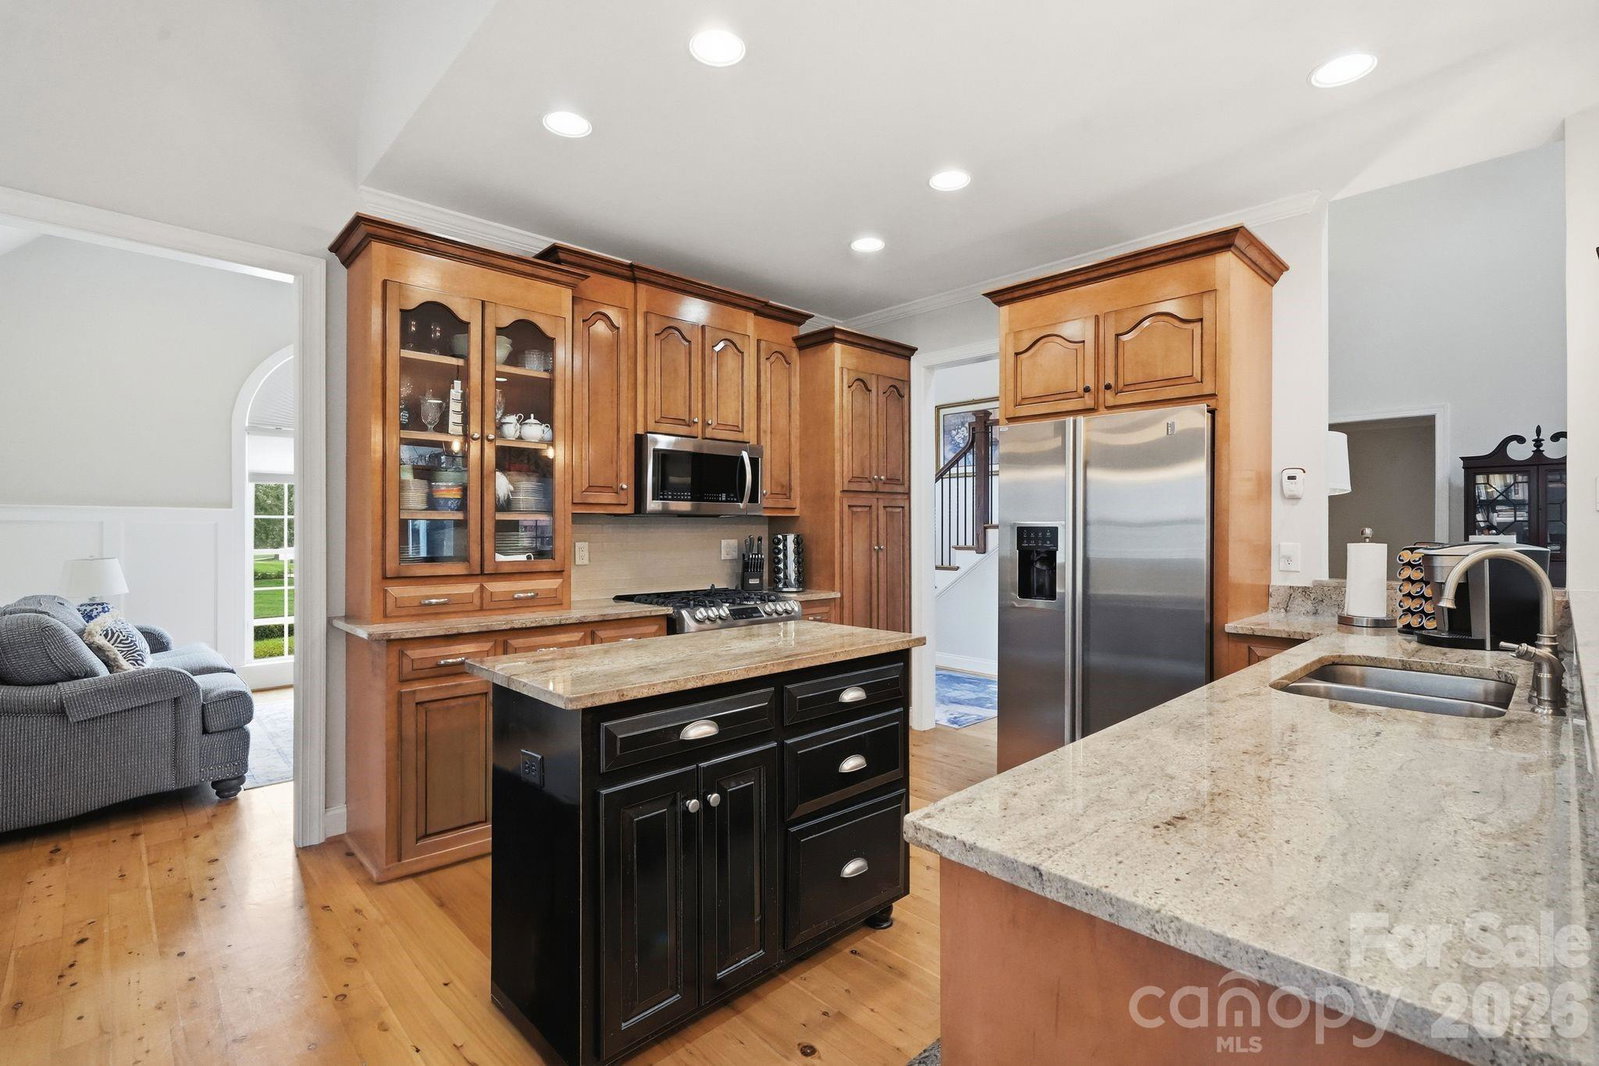
Beautiful full brick home with master on main! Located at Morris Glen Subdivision, this home offers extensive updates throughout, and storage galore. This 4 bedroom home features Cypress hardwood floors on the main level with beautiful Cypress wood steps leading to the 2nd floor, on the second level you will find spacious bedrooms and new carpet. All granite counter tops throughout, and new faucets. The kitchen boasts beautiful cabinetry and lots of storage, plus a new gas stove, and new microwave. Major improvements include updated air conditioning units for the 1st and 2nd floors, new roof skylight windows, and a professionally encapsulated crawl space with a new vapor barrier, sealed vents, and dehumidifier. The whole interior of the home has been professionally painted, in the primary bedroom you will find a large newly installed custom closet, and a jetted tub in the bathroom. Enjoy exceptional outdoor living with a large screened in porch, additional deck, and a beautiful pergola on custom paver stones. The yard includes an irrigation system and a storage shed. In the garage you will have plenty of storage shelves along three sides. The living room displays a beautiful mountain stone gas fireplace to enjoy. Move in ready and meticulously maintained, a standout home in a sought after community!
/u.realgeeks.media/cheriwickham/Logo.png)
Additional Information
- Hoa Fee
- $170
- Hoa Fee Paid
- Quarterly
- Community Features
- Outdoor Pool, Pickleball, Picnic Area, Tennis Court(s)
- Fireplace
- Yes
- Floor Coverings
- Wood
- Equipment
- Dishwasher, Gas Oven, Gas Range, Gas Water Heater, Microwave, Refrigerator with Ice Maker
- Foundation
- Crawl Space
- Main Level Rooms
- Primary Bedroom, Laundry, Office
- Laundry Location
- Electric Dryer Hookup, Washer Hookup
- Heating
- Central
- Water
- Public
- Sewer
- Public Sewer
- Exterior Features
- In-Ground Irrigation
- Exterior Construction
- Brick Full
- Parking
- Driveway, Attached Garage
- Driveway
- Concrete
- Elementary School
- Pitts School
- Middle School
- Roberta Road
- High School
- Jay M. Robinson
- Total Property HLA
- 2618
- Master on Main Level
- Yes
Mortgage Calculator
“ Based on information submitted to the MLS GRID as of . All data is obtained from various sources and may not have been verified by broker or MLS GRID. Supplied Open House Information is subject to change without notice. All information should be independently reviewed and verified for accuracy. Some IDX listings have been excluded from this website. Properties may or may not be listed by the office/agent presenting the information © 2026 Canopy MLS as distributed by MLS GRID”

Last Updated: